<-- style PDP --> 6 Patterson Bay Road, Front of Yonge - Detached for sale for $1,375,000
  • sold
  • leased

6 Patterson Bay Road

Front of Yonge, Ontario, K0E 1R0 - Front of Yonge Twp

$1,375,000$000000

  • Neighbourhood

    Front of Yonge Twp

  • Major Intersection

    Thousand Island Parkway and Patterson Bay road.

  • Listed Since: 103 day(s)

  • Last update: 76 day(s) ago

Overview

  • Property Type

    Detached, 2-Storey

  • Bedrooms

    4

  • Bathrooms

    2

  • Basement

    Crawl Space

  • Kitchen

    1

  • Total Parking

    10 (2 Detached Garage)

  • Lot Size

    141.3x178 (Feet)

  • Taxes

    $7,316.00 (2026)

  • Type

    Freehold

Property Description

Property description for 6 Patterson Bay Road, Front of Yonge

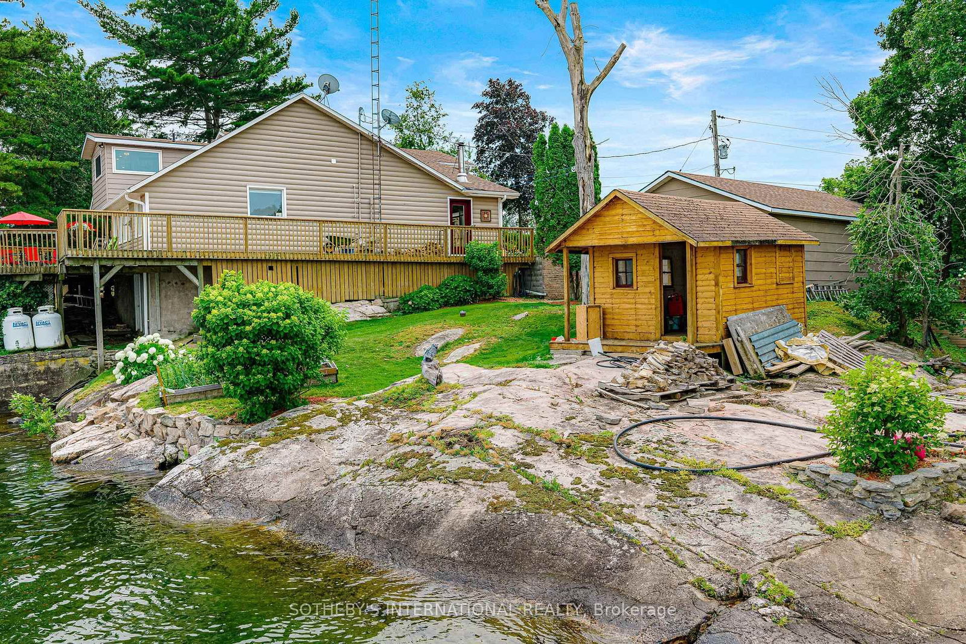
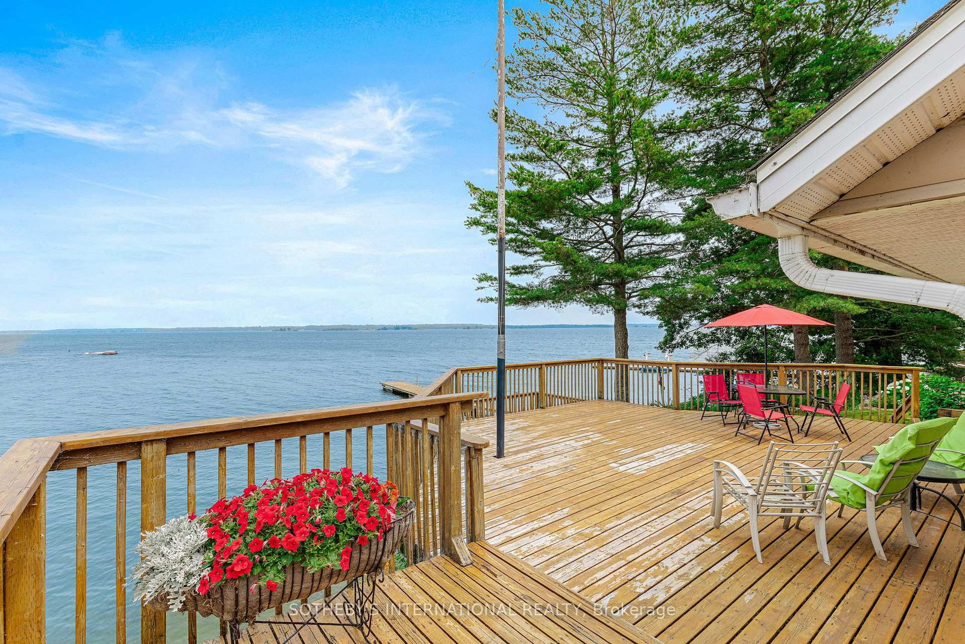
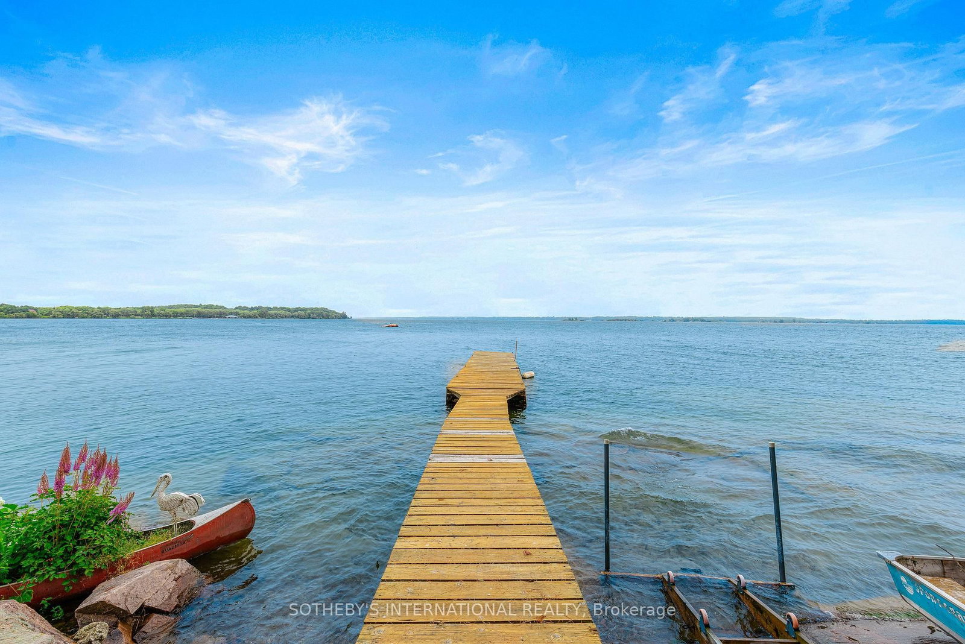
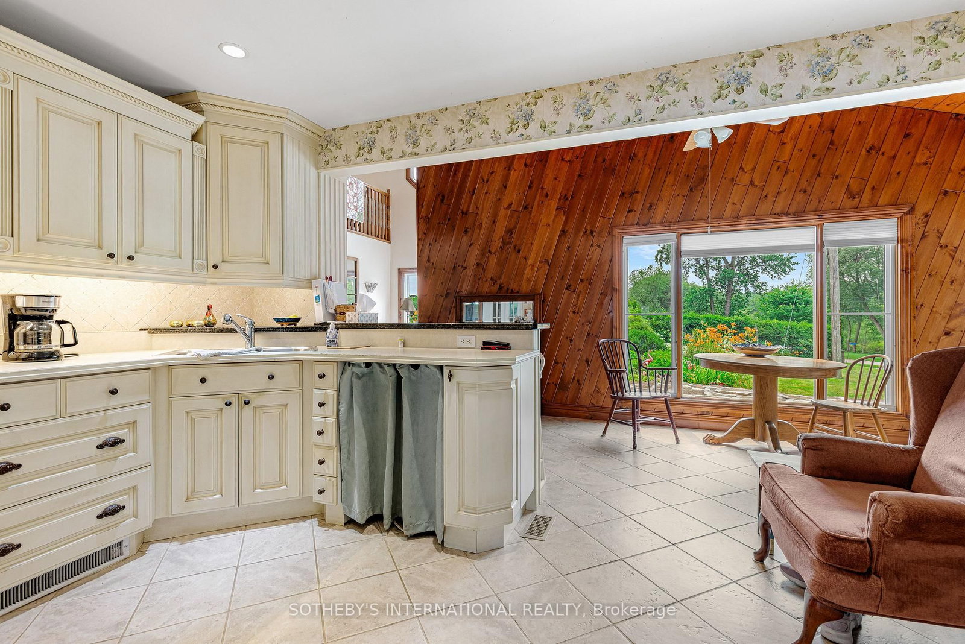
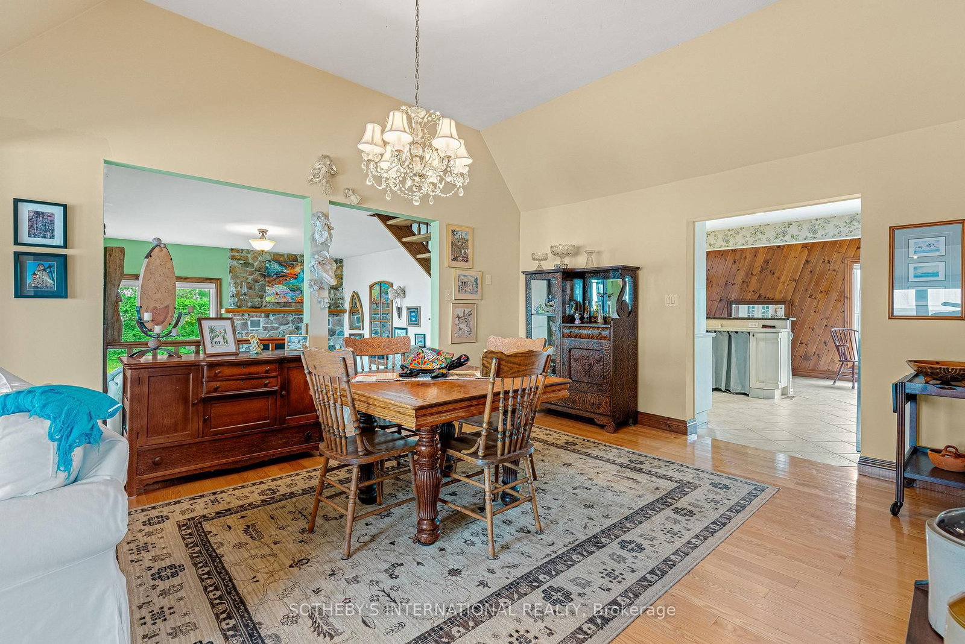
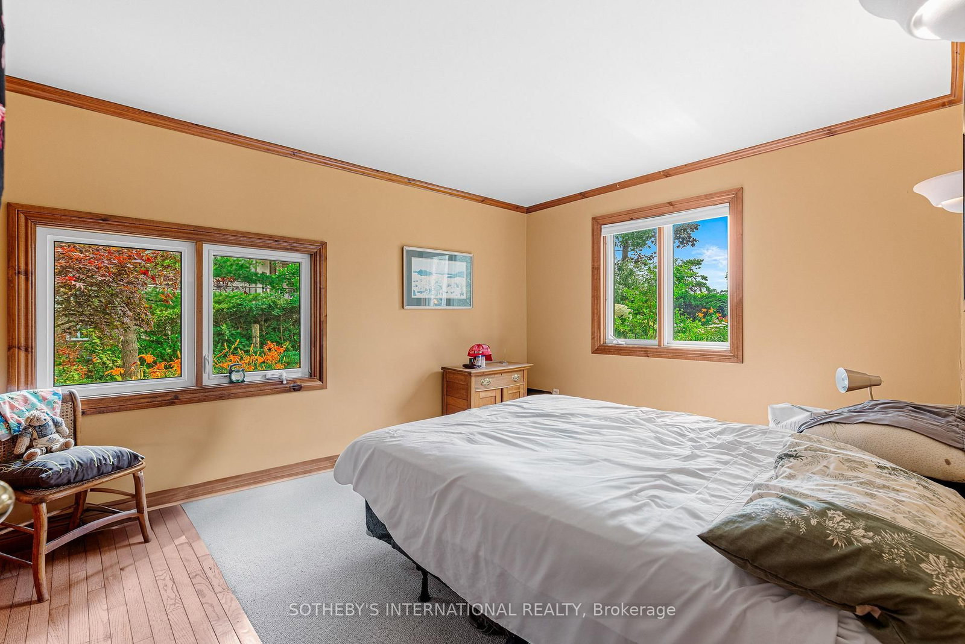
Life on the St. Lawrence River has a rhythm all its own-and this exceptional four-bedroom waterfront residence offers a front-row seat to it all. With just over 140 feet of waterfront and an enviable setting near Browns Bay Beach, this cherished home has been meticulously loved and cared for for decades, creating a property that feels as welcoming as it is remarkable.Unobstructed river views take centre stage. An expansive deck extends the living space outdoors, inviting long summer dinners, quiet mornings with coffee and evenings spent watching boats glide along the St. Lawrence. After a day on the water, rinse off beneath the outdoor shower, relax by one of two wood-burning fireplaces and embrace the effortless pace of waterfront living.Inside, hardwood floors bring timeless warmth throughout, complemented by the comfort of in-floor heating in the kitchen and foyer. The home offers four bedrooms and two bathrooms, including a spacious primary suite complete with a walk-in closet and private five-piece ensuite-a peaceful retreat to unwind after a day spent enjoying the water.A beautifully appointed main-floor three-piece bathroom with skylight adds to the home's thoughtful design. A two-car garage, powered cabin and Sea-Doo lift provide the perfect setup for waterfront adventures.Bring the boats, the water toys and the people you love most. Spend your summers swimming, boating and entertaining, then end your days watching sunsets over the St. Lawrence. This is more than a waterfront home-it's an invitation to live the river lifestyle you've always imagined.

Listed by SOTHEBY'S INTERNATIONAL REALTY

  • MLS #

    X13578282

  • Sq. Ft

    2000-2500

  • Sq. Ft. Source

    MLS

  • Lot Irregularities

    Y

  • Year Built

    Available Upon Request

  • Pool

    None

  • Drive

    n/a

  • Garage

    Detached, 2 spaces

  • Total Parking

    10

  • Family Room

    Y

  • Den

    Y

  • Exterior

    Vinyl Siding

  • Fireplace

    Y

  • Roof

    Asphalt Shingle

  • Foundation

    Block

  • Elevator

    n/a

  • Water View

    Y

  • Laundry Level

    Main

  • Heat

    Forced Air

  • A/C

    Central Air

  • Water

    Well

  • Water Supply

    n/a

  • Sewers

    Septic

  • Central Vac

    N

  • Bathroom

    2.86 x 1.7 ft Main level

    3 Pc Bath

  • Br

    3.33 x 4.15 ft Main level

  • 2nd Br

    2.81 x 4.62 ft Main level

  • 3rd Br

    3.43 x 2.85 ft Main level

  • Den

    4.37 x 2.39 ft Main level

  • Dining

    4.12 x 4.79 ft Main level

  • Family

    5.43 x 4.73 ft Main level

  • Foyer

    2.03 x 4.85 ft Main level

  • Kitchen

    4.12 x 3.09 ft Main level

  • Laundry

    2.88 x 3.02 ft Main level

  • Living

    6.94 x 2.39 ft Main level

  • Bathroom

    3.62 x 2.4 ft 2nd level

    4 Pc Ensuite

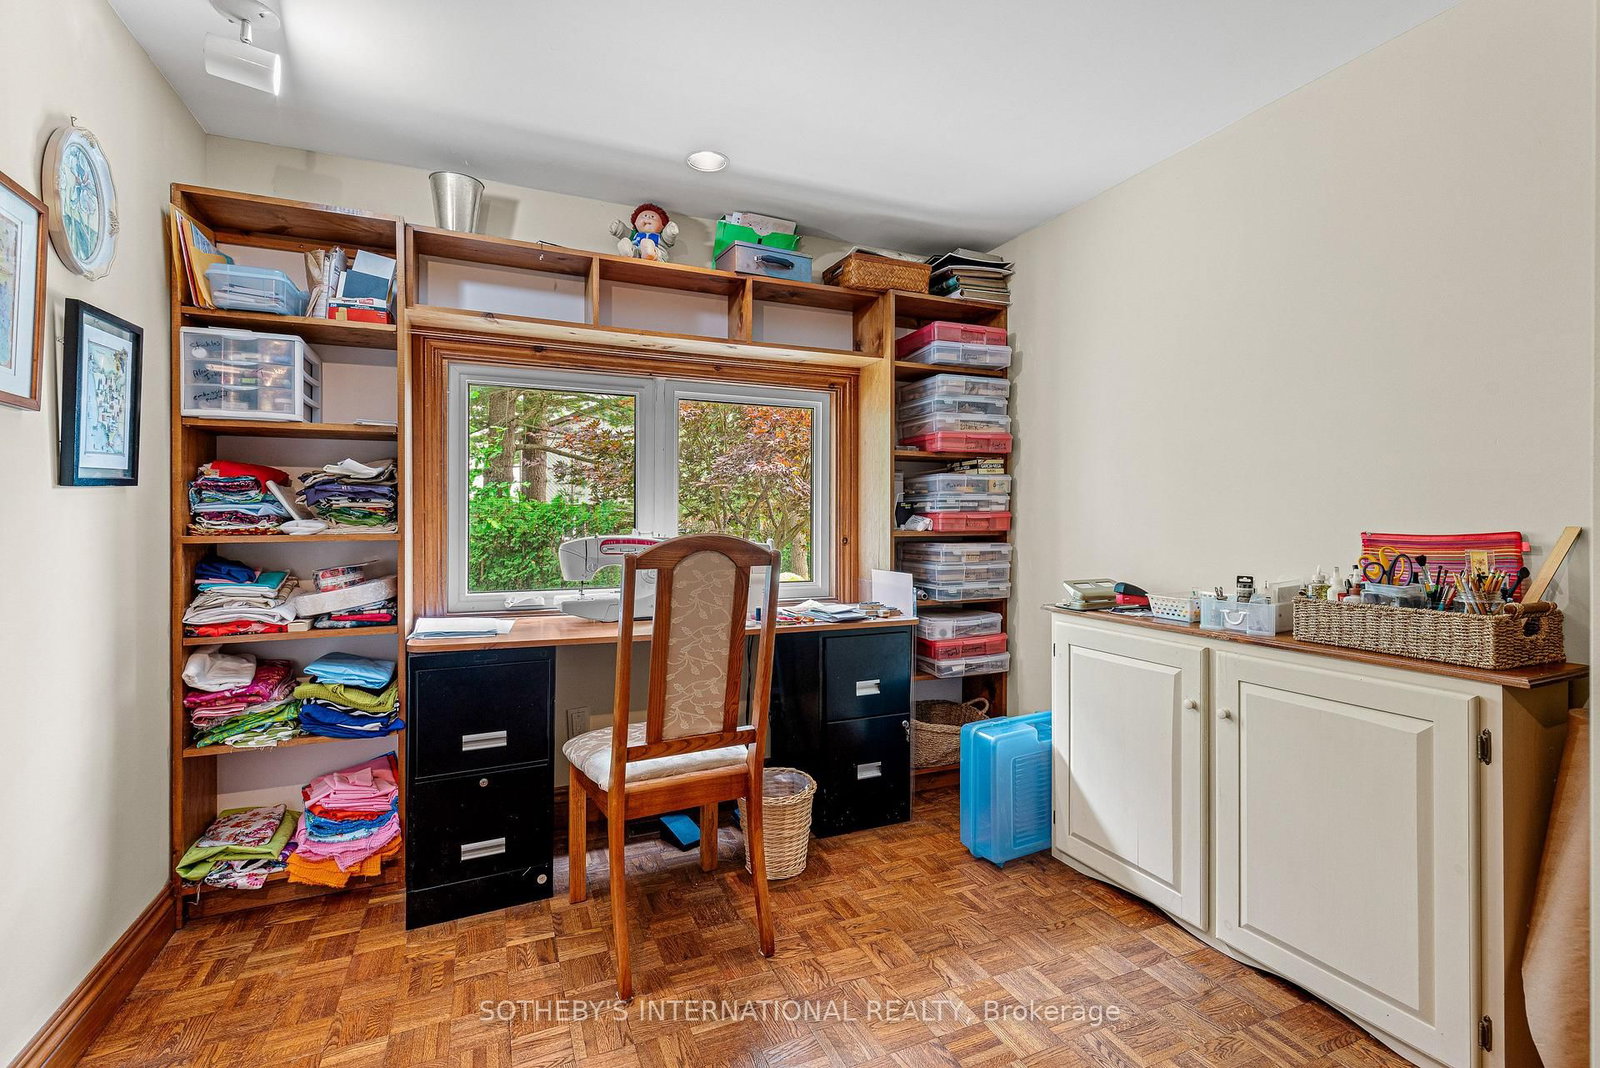
  • Office

    3.45 x 3.02 ft 2nd level

  • Primary

    4.38 x 4.39 ft 2nd level

  • Other

    2.03 x 3.16 ft 2nd level

    W/I Closet

Thinking of Selling?

Find Out Your Home’s Value in Today’s Market!

No Email or Signup is required to view your home estimate.

estimate your home value

Contact Manoj Kukreja

Sales Representative,
Century 21 People’s Choice Realty Inc.,
Brokerage
(647) 576 - 2100

Manoj profile avatar

Estimated price

Date
Price
Change
2026-07-17
$1,303,642
2.20%

Mortgage Calculator

This data is for informational purposes only.

Mortgage Payment per month

Principal Amount

Interest

Total Payable

Amortization

Amortization

Closing Cost Calculator

This data is for informational purposes only.

Closing Cost Total for this property

Total Cash flow for purchasing this property

Down Payment(%)*
Additional information

Provincial Land Transfer Tax

Ontario Land Transfer Tax Rebate

Toronto Land Transfer Tax

Toronto Land Transfer Tax Rebate

PST on CMHC Insurance Premium

Lawyer Fees

$2,825

Government Registration Fee's

$164

Title Insurance

Closing Cost Total

Total Cash flow for purchasing this property

Provincial Land Transfer Tax

Ontario Land Transfer Tax Rebate

Toronto Land Transfer Tax

Toronto Land Transfer Tax Rebate

PST on CMHC Insurance Premium

Lawyer Fees

$2,825

Government Registarion Fee's

$164

Title Insurance

Down Payment(%)*

* A down payment of less than 20% is permitted only for first-time home buyers purchasing their principal residence. The minimum down payment required is 5% for the portion of the purchase price up to $500,000, and 10% for the portion between $500,000 and $1,500,000. For properties priced over $1,500,000, a minimum down payment of 20% is required.

Thinking of Selling?

Find Out Your Home’s Value in Today’s Market!

No Email or Signup is required to view your home estimate.

estimate your home value

Contact Manoj Kukreja

Sales Representative, Century 21 People’s Choice Realty Inc., Brokerage
(647) 576 - 2100

Manoj profile avatar

Recent Sold Listings in Front of Yonge Twp, Front of Yonge

Popular Cities